Services and fees
We explain costs from the start
Approximate fees for our general services, and what an owner receives at each stage of a design.
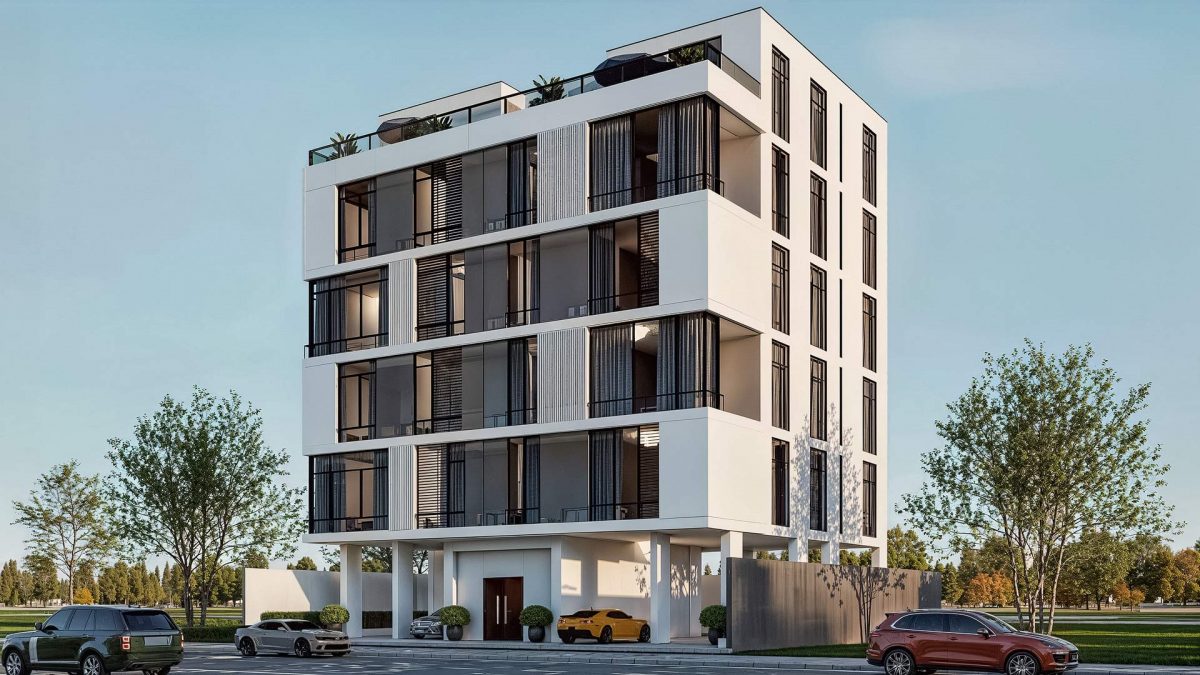
General services
Engineering service fees
All fees are approximate and change with the nature of the project. They exclude VAT and municipal and government fees.
| Service | Fee |
|---|---|
| Issuing a planning sketch Jeddah only | 1,500 SAR |
| Issuing a building permit under the Saudi Building Code Jeddah only | 5,000 SAR |
| Title deed subdivision of a plot into two Jeddah only | 2,500 SAR |
| Central air-conditioning drawings | from 4,000 SAR |
| Quantity take-off and costing for a small building Approximate | 5,000 – 15,000 SAR |
| Redesigning a villa facade Negotiable depending on the project | 15,000 SAR |
Architectural design
Full drawings and engineering studies
Interactive 3D design from start to handover, with facades, structural, plumbing and electrical drawings. We'd be glad to give you a suitable quotation.
-
Small buildings: built-up area under 850 m²
Ask for a quote -
Medium buildings: built-up area from 850 to 1,200 m²
Ask for a quote
Design stages
What you receive at each stage
Architectural design
- A professional architectural design service
- Studying and discussing the owner's needs and wishes
- Arranging the architectural spaces to make full use of the area and reach the highest standards of visual and sensory beauty
- Proposing and discussing architectural ideas and solutions, looking at earlier experiences and past architectural designs, and building new, innovative project ideas
- Discussing every architectural element and component, such as (the design of the sitting room, the bedrooms, the kitchen, the services, the garden and the pools), to meet all of the owner's hopes and wishes for every part of the home
Remote architectural design
An easy, practical service for developing and discussing the design remotely
- With us you can hold live meetings from home and discuss the design's development directly
- We share the display screen and live discussion cameras wherever you are
- The modern design method relies on developing the design through continuous discussion with the client
- The modern design method relies on building the design in virtual reality and walking through it with the client from its different angles, so they understand what they can expect to get
- We can hold a remote introductory meeting for new clients to present our professional design method and discuss projects.
Developing the architectural design
- Architectural design sessions are held by appointment and on a schedule, at the office or online through software and applications bought for this purpose, to achieve the strongest constructive communication and make things comfortable for clients. The design is shared live, discussed and amended, and the changes are followed by walking through the building directly during the design, which makes understanding the design and reaching the highest level of skill and architectural creativity faster.
- After each design session the client receives a copy of the latest update of the design. It consists of the architectural drawings with all dimensions, easy-to-understand technical drawings of the furniture layout and the arrangement of the spaces, and some interior and exterior images that explain the idea fully.
- The client studies the architectural design until the date of the next session, to develop the design, amend their comments and build new architectural ideas.
- Designing the exterior facades, choosing the finishing materials, designing the lighting, and producing high-quality 3D views and some videos of the facades.
How we work on the architectural design
- Preparing complete 3D architectural drawings with the furniture layout for each room
- The interactive design system lets the owner see the building in virtual reality during the design, and understand its visual dimensions, its architectural beauty and the effect of the sun and the environment on the design
The preliminary project
- Once the development of the architectural design is complete, which can take up to 10 sessions, the design is approved by the owner, who has taken part in designing it and helped create its ideas. The design then moves on to new stages of development, and a complete preliminary project is prepared for study before moving to the next stages.
Structural design
- Analysing the project and studying the nature of the land, according to the soil investigation report issued by soil testing laboratories.
- Designing the building's structural system according to the architectural design and the design's specific requirements, and finding innovative solutions that save reinforcing steel and reinforced concrete as far as possible, to reduce building costs without affecting the safety and strength of the building.
- Structural design and analysis are carried out in a 3D system, to reach the highest levels of quality and savings in building costs.
Electrical drawings
- Routing the electrical wires and setting their sizes.
- Laying out the interior and exterior lighting for the whole building.
- Locating the light switches and the switches for air conditioners and water heaters.
- Laying out the electrical sockets inside and outside the building, and the bedroom sockets.
- Laying out the split air conditioners, setting their locations and the locations of their controls.
- Designing and laying out the telephone lines and internet network for the whole building.
- Designing and laying out the television cables and surveillance cameras.
- Preparing the electrical wiring drawings for buildings and the control breakers for each circuit, setting the size of wire required and the rating of each breaker.
- Preparing the detailed and construction drawings for all electrical installations in buildings.
Plumbing drawings
- Designing all sewage pipework in homes and setting the sizes of the sewage pipes.
- Designing the drainage of rainwater from roofs and outdoor courtyards.
- Preparing the detailed and construction drawings for all plumbing fittings.
What the complete final project contains
Architectural construction drawings
- Architectural drawings: for all floors. These are detailed construction drawings showing all dimensions and measurements, such as the dimensions of rooms, windows, doors and stairs, the distances between all interior and exterior walls, and the distances between plumbing fittings and installations.
- Architectural facades: detailed drawings of each of the building's four facades, showing all details, dimensions, materials used and exterior finishing materials.
- Architectural sections: detailed architectural sections showing levels and interior dimensions, with all measurements and details.
Architectural drawings
- Project cover: an exterior perspective of the project and an index of its contents
- High-quality exterior architectural perspectives
- Perspectives of interior architectural scenes to explain the project's idea
- Coloured architectural floor plans showing:
- The furniture layout in the bedrooms and the main bedroom
- The furniture layout in the hall
- The furniture layout in the living room
- The furniture layout in the majlis
- 3D architectural floor plans for all the building's floors
- A site plan showing the land dimensions, the building's overall dimensions and its setback from the property boundaries, in line with building requirements.
Electrical drawings
- Electrical drawings for each floor, with all the details described above
- Wiring drawings for each floor or separate unit.
- Detail sheets for electrical work and fine electrical fittings.
Plumbing drawings
- Rainwater drainage sheets showing the slopes of the roofs and outdoor courtyards and the rainwater drainage channels.
- General drainage and plumbing drawings for all floors, showing the locations and directions of drainage lines, collection points and inspection chambers.
- Detail sheets for plumbing work and fine mechanical fittings.
General quantity schedules
- Masonry quantity schedules showing the amount of block needed for the building.
- Quantity schedules for plastering and painting.
- Quantity schedules for floor finishes and ceramic tiles for each room.
- Quantity schedules for gypsum work for each room.
- Schedules of the air conditioning required for each room.
Structural drawings
- 3D drawings for analysing the structure and calculating the structural loads.
- Sheets for the foundations, footings, grid lines and columns.
- Sheets for the tie beams and ground beams.
- Slab sheets and drawings with all dimensions, calculations and structural details.
- Sheets for the water tanks, septic tanks and pool, with all calculations, architectural details and structural details.
- A sheet of structural schedules for the footings, columns, beams, slabs and other structural components, showing steel sizes and concrete grades. The schedules also include the steel and concrete quantities for each structural element.
- Detail sheets for the structural elements.
Costs differ for other floor areas and for commercial, tourism and entertainment projects, fuel stations, wedding halls, restaurants and cafés, which are quoted individually, and we look forward to hearing from you for a quotation. All service fees exclude VAT and municipal and government fees.
Start your project
We'd be glad to go through your idea with you
Tell us about your plot and what you imagine, and we'll help you see it before you build it.
Start your project